For each project you can see what the space looked like and what I made of it. From a living room in Madrid to a dining room in Valencia and a flat right here in Deventer.
Click Before or After to compare, or open the project to see all the images.
White walls, separate cabinets and little cohesion. The room was usable, but it didn't feel finished.
An orange accent wall, a green sofa, wall units in light wood and a proper dining corner. Everything has found its place.
I started with the floor plan and photos of the existing situation: a small kitchen, a bedroom and a workspace.
A new design for the living room with kitchen, the bathroom and the bedrooms, plus an impression of the exterior.
For this home in Italy I only had the floor plans. On those I drew the layout of the ground floor and the second floor.
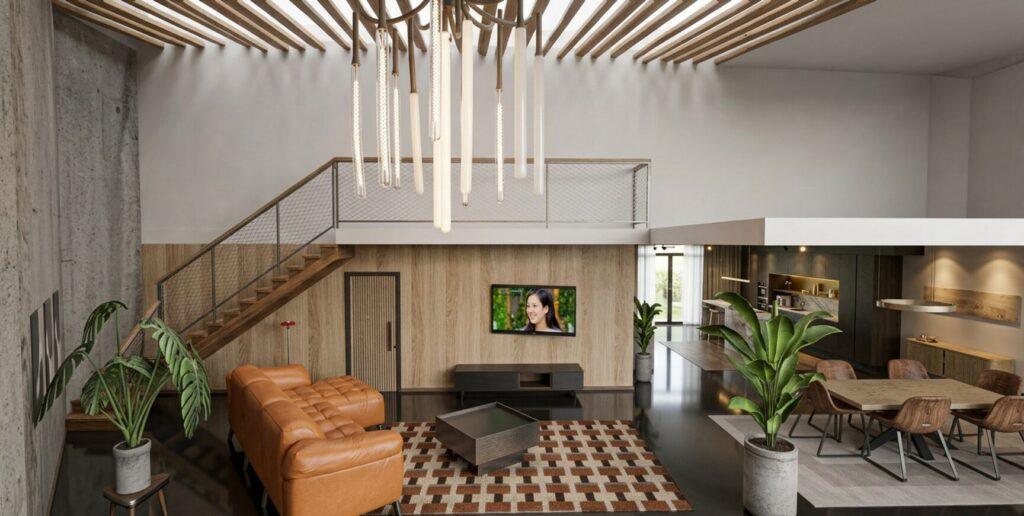
Kitchen, dining and living room flow into one another. Warm wood, a long pendant light above the seating area and an open staircase upstairs.
The existing layout of the living and dining area, with open shelving and a separate seating area.
A new set-up with wooden wall panels, a clear dining area and more calm in the room.
A small dining room with a lot of loose items and little free space to walk.
Clear walking routes, a sturdy armchair and a round table with chairs that are easy to move.
Client reviews on Google.
Can't find your question? Feel free to send me a message.
Yes. They are designs I made for clients. The after images are 3D renders of the design.
Yes. A lot happens online with photos and measurements, so I also work for clients elsewhere in the Netherlands and even abroad.
Certainly. For the home on Lake Garda I also started with only the floor plans.

"We had a great experience working on our first-floor simulation. From the start, Fran carefully listened to our wishes and translated them into a beautiful and highly professional design. Communication was clear and smooth throughout the process, and the final delivery was handled perfectly."
Bianca van der Aalst Google review